
Homes for Sale
Search live FMLS and GAMLS listings. Type a city, ZIP, or address. Alabama results are not Georgia MLS. Call Main Street Realty (770) 749-7900.
1466 County Rd 59Roanoke, AL 36274
Mortgage Calculator
Monthly Payment (Est.)
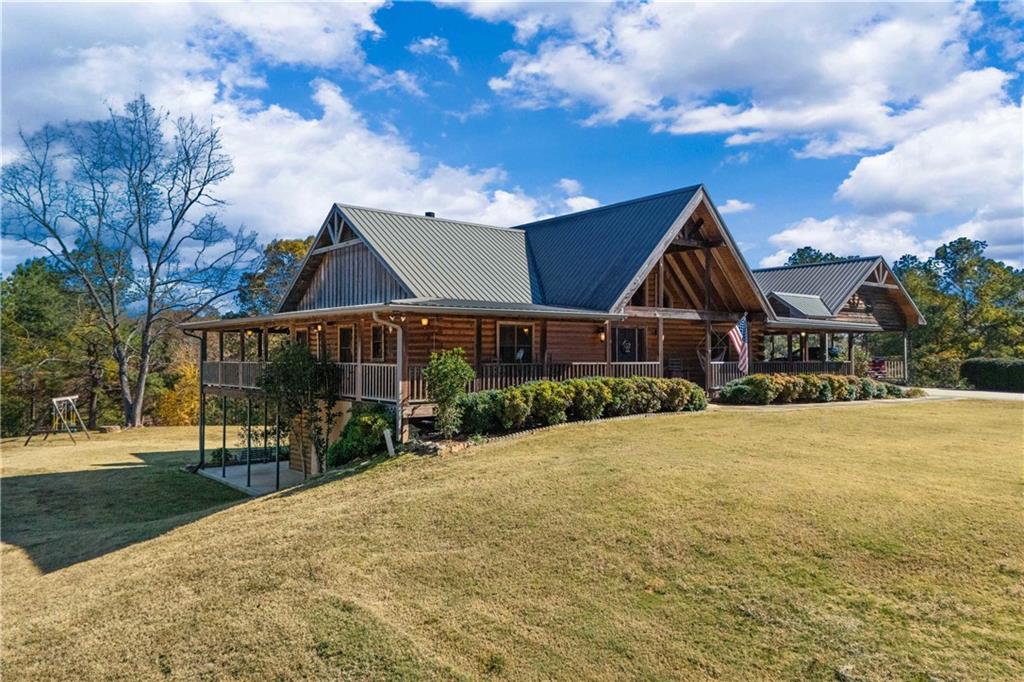
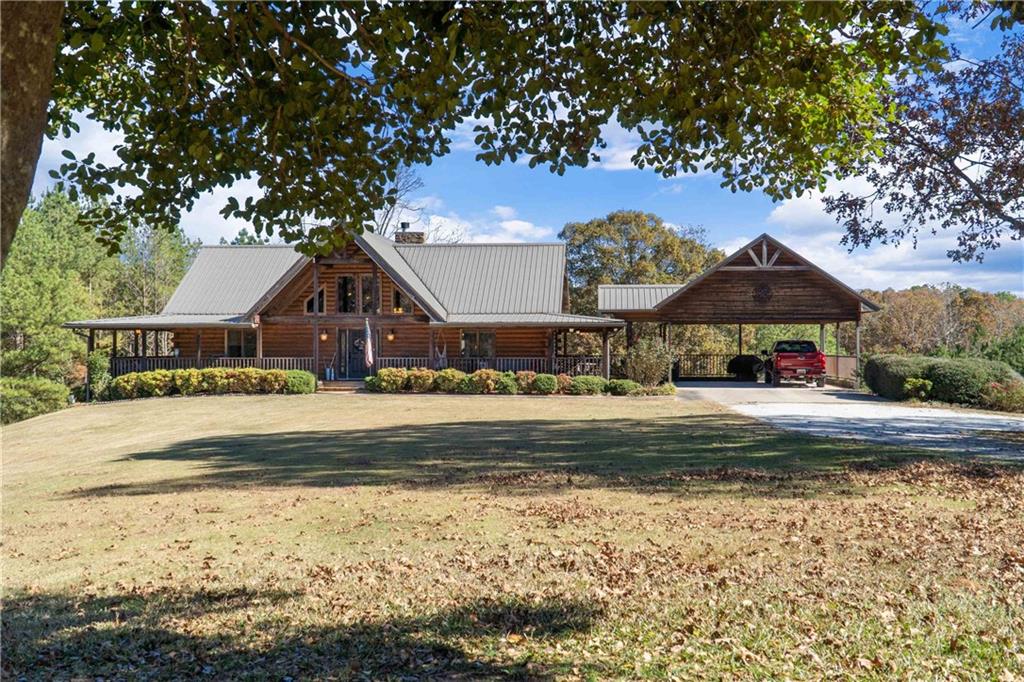
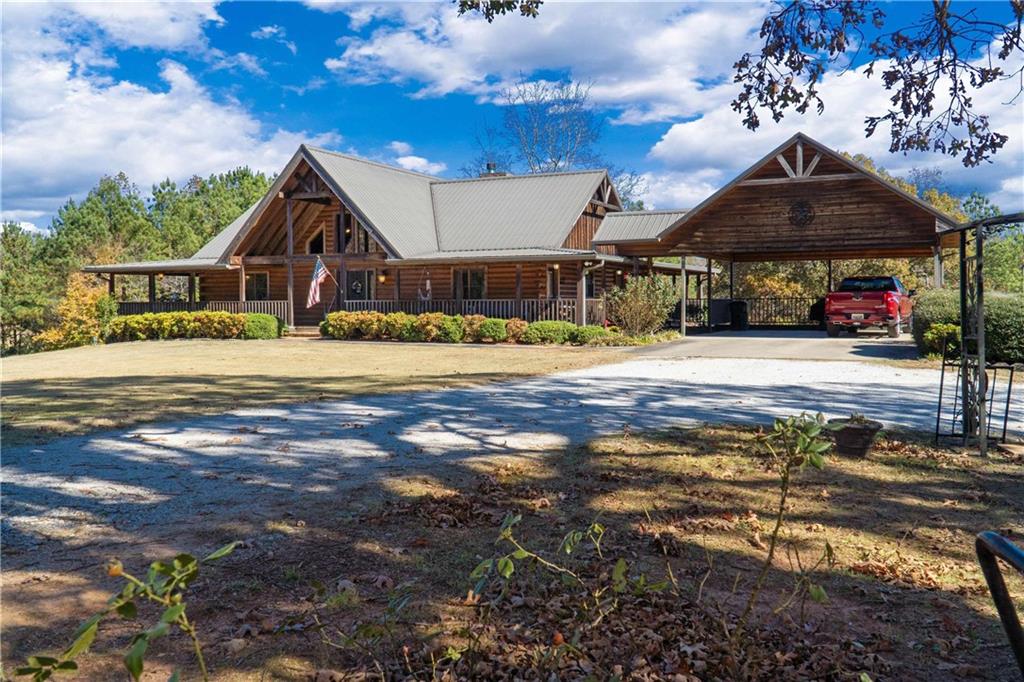
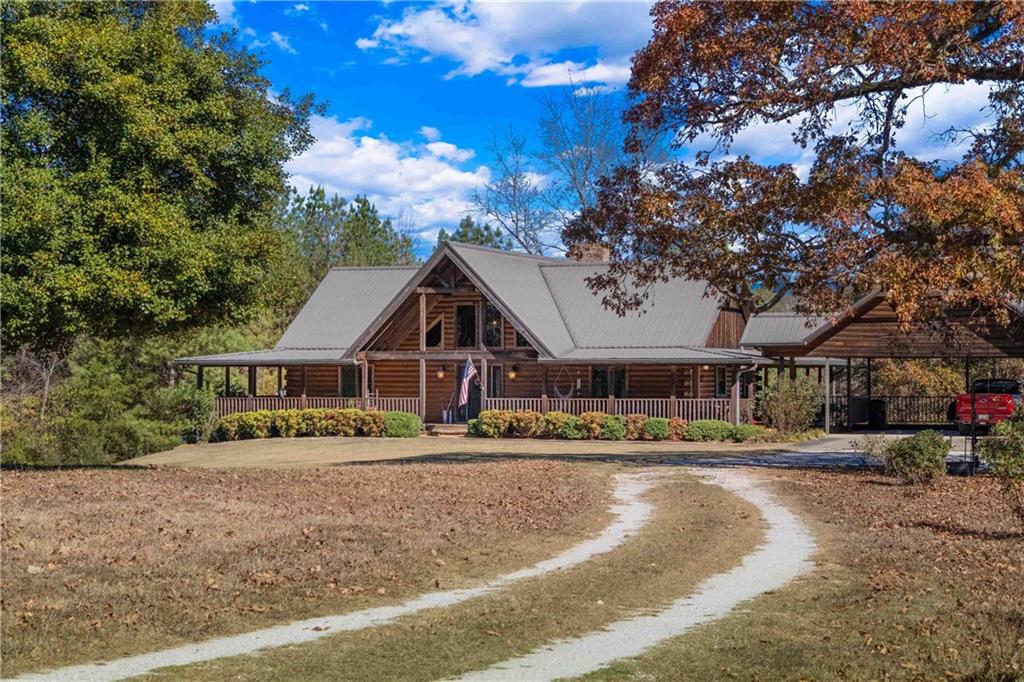
Enter an interest rate to see your estimated monthly payment.Truly one-of-a-kind, this Satterwhite custom designed, handcrafted log home is a masterpiece of design and craftsmanship. Perfectly positioned off the road on 47.82 acres, this private estate welcomes you with a grand circular drive centered around a stately oak tree. The home features 8-foot wraparound porches and a 12-foot covered deck overlooking the pond, offering a total of 1,300 sq. ft. of covered porch space, perfect for year-round outdoor living. Inside, the warmth and grandeur of the vaulted living room immediately captivate, showcasing hand-hewn beams and a stunning wood-burning fireplace that anchors the space. Gorgeous pine floors flow throughout the open-concept layout, connecting the kitchen, dining, and living areas seamlessly, ideal for entertaining or gathering with family. The kitchen features custom cabinetry, granite countertops, a spacious island with seating, and an expansive pantry located just off the side entry and laundry room. The main-level owner’s suite is a private retreat, complete with porch access and a luxurious spa-style bath featuring a jetted tub overlooking the landscape, dual vanities (including a seated dressing area), a tiled walk-in shower, separate water closet, and two generous walk-in closets. A convenient half bath is located near the foyer for guests. The lower level offers endless possibilities with an expansive secondary living area and a full second kitchen, perfect for entertaining, multi-generational living, or guest quarters. Two additional bedrooms and a full bath complete this versatile level. The home offers a total of 3,472 sq. ft. of beautifully designed living space. Outdoors, enjoy the covered back deck overlooking the 1.3± acre fully stocked pond, a fisherman’s dream right in your own backyard. The land includes wooded acreage with cut-out ATV trails, cleared pastureland, and natural wooded areas for ultimate privacy, perfect for hunting local game, outdoor recreation, and peaceful retreat living. A remarkable bonus to the estate is the 3,200 sq. ft. shop (40×80) equipped with power, water, heat, and bathrooms, ideal for a workshop, storage, hobbies, or equipment. This exceptional property combines rustic elegance, modern comfort, and timeless craftsmanship, truly a rare offering in today’s market.
| 8 months ago | Price changed to $1,200,000 | |
| 8 months ago | Listing updated with changes from the MLS® | |
| 10 months ago | Listing first seen on site |
Listings identified with the FMLS IDX logo come from FMLS and are held by brokerage firms other than the owner of this website and the listing brokerage is identified in any listing details. Information is deemed reliable but is not guaranteed. If you believe any FMLS listing contains material that infringes your copyrighted work, please click here to review our DMCA policy and learn how to submit a takedown request.

© 2017-2026 First Multiple Listing Service, Inc.
Did you know? You can invite friends and family to your search. They can join your search, rate and discuss listings with you.