Call now (770) 749-7900

Homes for Sale

Call now (770) 749-7900

Search live FMLS and GAMLS listings. Type a city, ZIP, or address. Alabama results are not Georgia MLS. Call Main Street Realty (770) 749-7900.

Save
Ask
Tour
Hide
Share
$415,000
368 Days On Site

3073 Virginia Place
Douglasville, GA 30135

For Sale|Single Family Residence|Active
3
Beds
3
Total Baths
2
Full Baths
1
Partial Bath
2,728
SqFt
$152
/SqFt
1999
Built
Subdivision:
Mount Vernon Point
County:
Douglas
Listing Courtesy Of: Sherrie Wiggins of Premier West Realty, Inc Broker: 770-443-4155 Prefer Ph#:wigginsteamrealty@gmail.com
3073 Virginia Place3073 Virginia Place3073 Virginia Place3073 Virginia Place
Save
Ask
Tour
Hide
Share

Mortgage Calculator

Monthly Payment (Est.)

Enter an interest rate to see your estimated monthly payment.
Calculator powered by Showcase IDX, a Constellation1 Company. Copyright ©2026 Information is deemed reliable but not guaranteed.

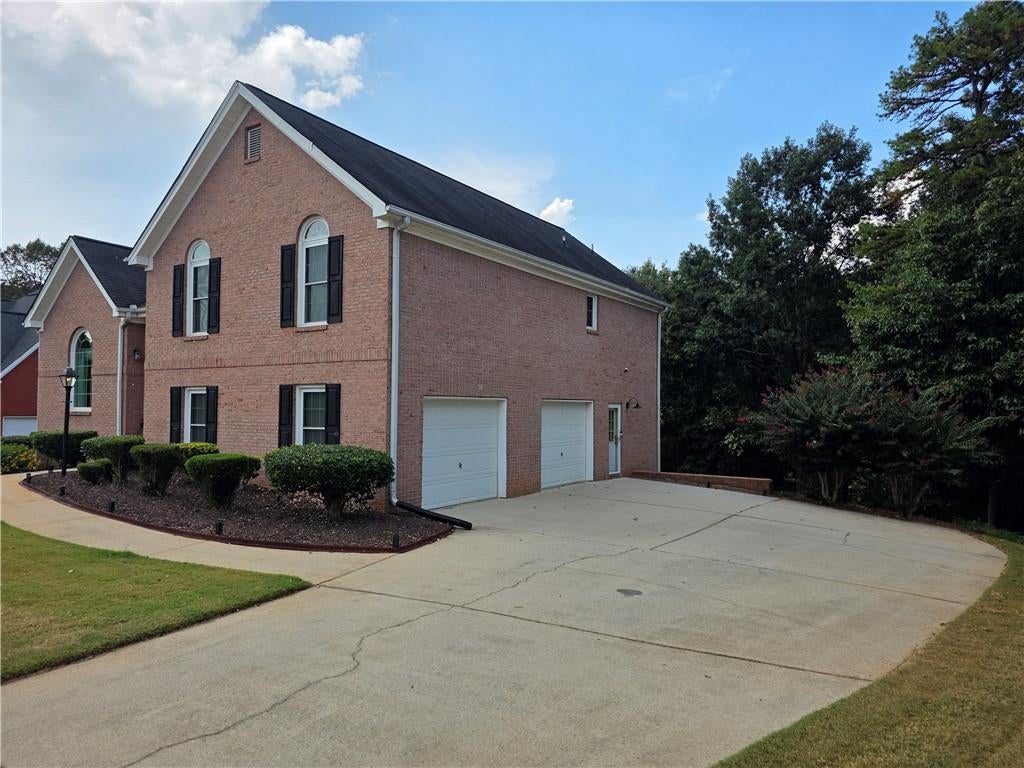
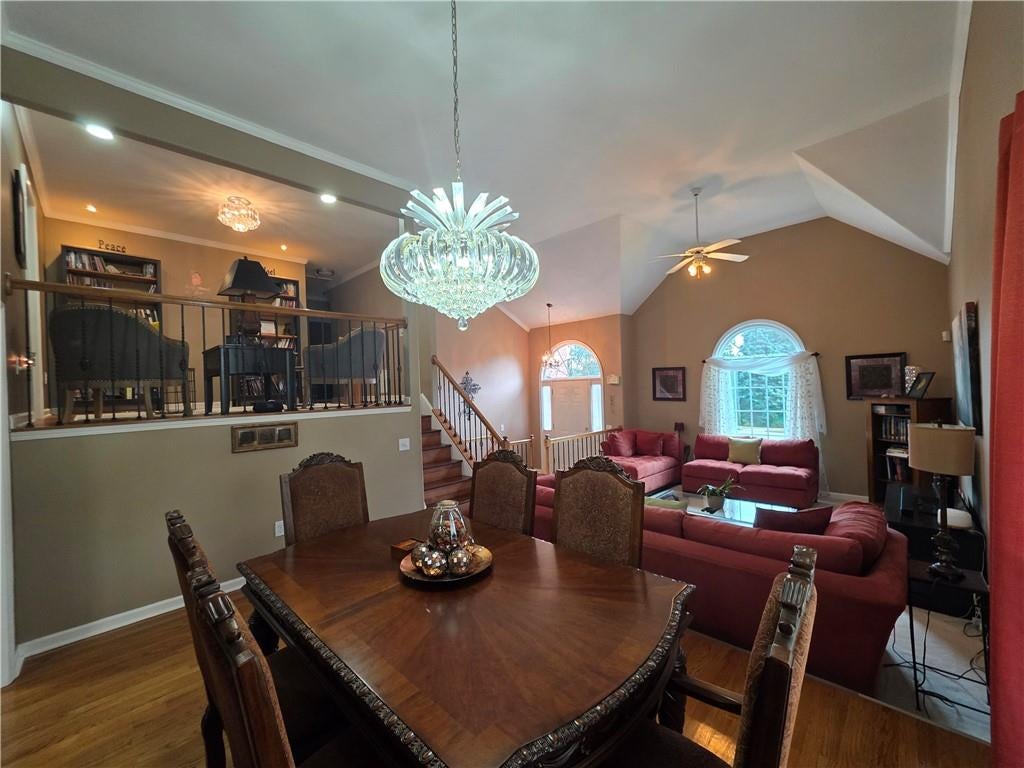
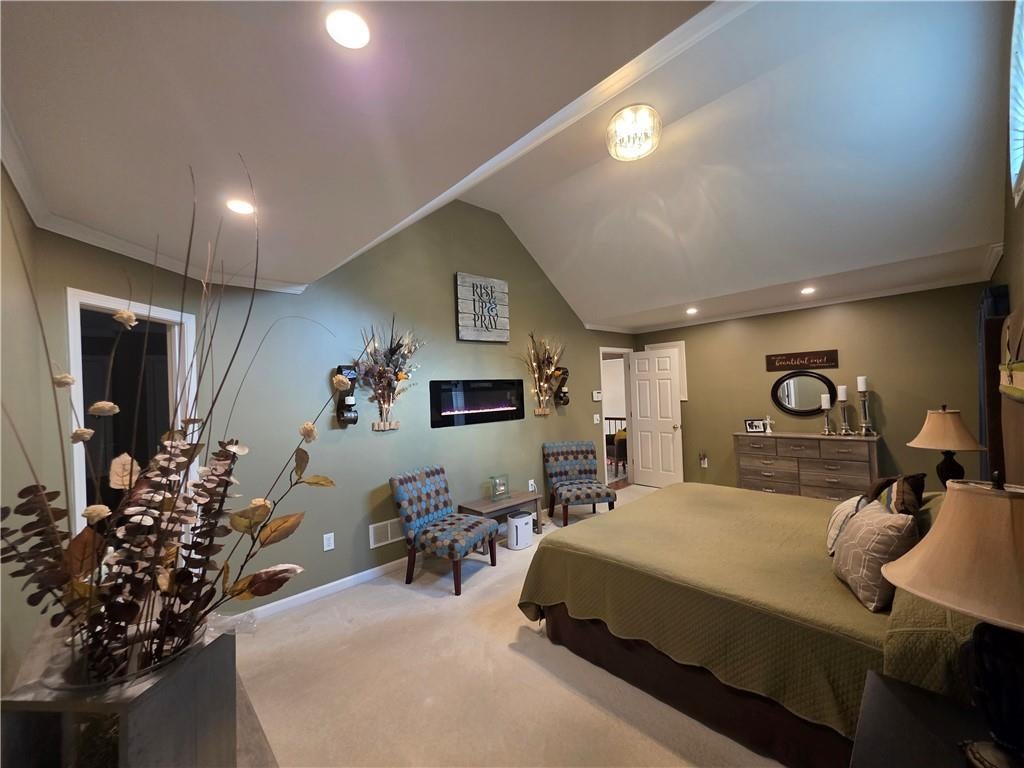
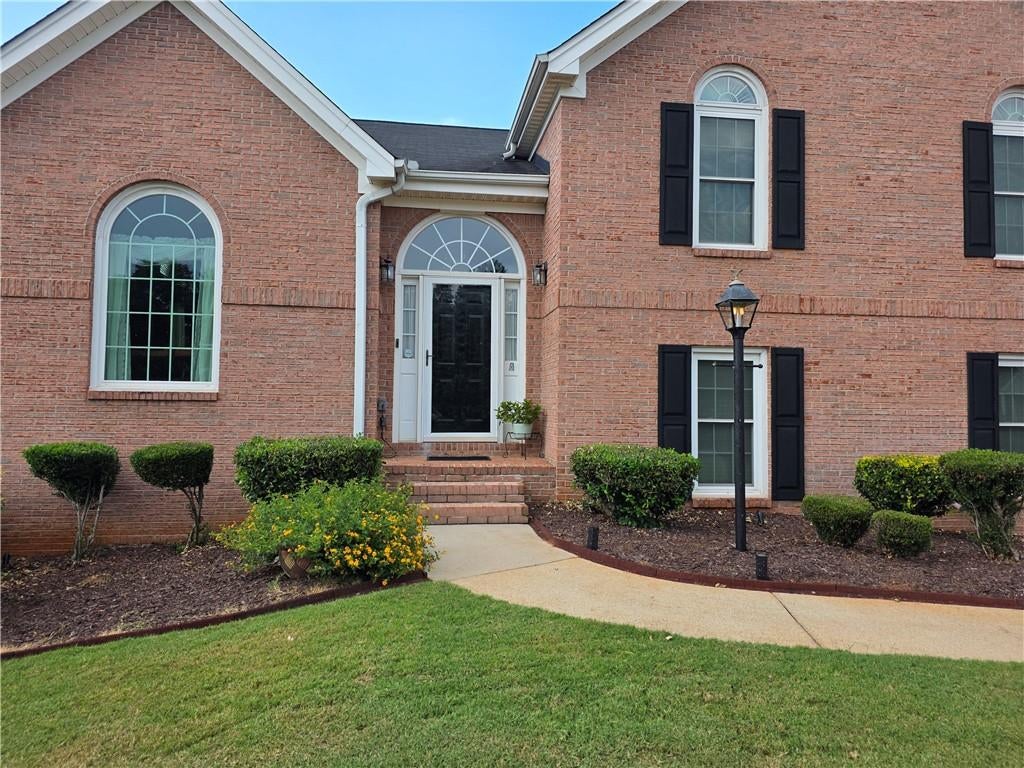
*** Reduced for quick sale *** Don't miss out on this beautiful home. It has been well taken care of with a lot of love and is definitely move in ready. Hardwood floors throughout the house, except the bathrooms, they are tile. The bedrooms and basement are carpeted. You can enjoy the outdoors on the upper extended cedar deck or the lower patio. All the windows in the house was replaced in 2021 with sears home improvement. The windows installed are the Wincore 5400S energy sufficient, vinyl frames, argon gas filled and warm edge spacers. The upstairs HVAC, heat pump system was replaced in 2022 and is an energy star unit. This home is immaculate and ready for a family. The garage is a two car garage. The previous owner is VA so it can be an Assumable VA, conventional, etc... Clean Title. This house is immaculate! Quick sale is that the owners are wanting to move up north to be with their son. This would also make a good investment property for rental income. There is a Ring/Vivint camera system that stays with the sellers.

Save
Ask
Tour
Hide
Share
Listing Snapshot
Price 
$415,000
Days On Site 
368 Days
Bedrooms 
3
Inside Area (SqFt) 
2,728 sqft
Total Baths 
3
Full Baths 
2
Partial Baths 
1
Lot Size 
0.4962 Acres
Year Built 
1999
MLS® Number 
7653926
Status 
Active
Property Tax 
$851
HOA/Condo/Coop Fees 
$35.42 monthly
Sq Ft Source 
Public Records
Friends & Family
Recent Activity
4 days agoPrice changed to $415,000
4 days agoListing updated with changes from the MLS®
9 months agoStatus changed to Active
a year agoListing first seen on site
General Features
Acres 
0.4962
Attached Garage 
Yes
Foundation 
Brick/MortarCombinationSlab
Garage 
Yes
Garage Spaces 
1
Green Energy Efficient 
Water Heater
Land Lease 
No
Levels 
Two
Parking 
AttachedDrivewayGarageGarage Door OpenerGarage Faces Side
Property Sub Type 
Single Family Residence
Security 
Smoke Detector(s)Security SystemCarbon Monoxide Detector(s)Closed Circuit Camera(s)Fire AlarmFire Sprinkler SystemSecurity LightsSecurity ServiceSecurity System Owned
Sewer 
Septic Tank
SqFt Total 
2728
Style 
ContemporaryTraditional
Utilities 
Cable AvailableElectricity AvailableNatural Gas AvailableUnderground UtilitiesWater Available
Water Source 
Public
Interior Features
Appliances 
DishwasherDryerElectric Water HeaterGas RangeMicrowaveRefrigeratorSelf Cleaning OvenWasher
Basement 
DaylightExterior EntryFinishedInterior EntryPartialWalk-Out Access
Cooling 
Ceiling Fan(s)Central AirDualElectricENERGY STAR Qualified Equipment
Fireplace 
Yes
Fireplace Features 
BasementElectricFamily RoomGas LogGlass DoorsMaster Bedroom
Fireplaces 
3
Flooring 
CarpetCeramic TileHardwood
Heating 
CentralForced Air
Interior 
Eat-in KitchenPantryKitchen IslandCrown MoldingDouble VanityEntrance FoyerHigh Speed InternetRecessed LightingVaulted Ceiling(s)Walk-In Closet(s)Master Downstairs
Laundry Features 
Electric Dryer HookupLaundry RoomLower Level
Window Features 
Double Pane WindowsENERGY STAR Qualified WindowsInsulated Windows
Save
Ask
Tour
Hide
Share
Exterior Features
Construction Details 
Vinyl Siding
Exterior 
LightingPrivate YardStorage
Fencing 
None
Lot Features 
Back YardClearedFront YardLevelSlopedWooded
Other Structures 
None
Patio And Porch 
CoveredDeckRear Porch
Pool Features 
None
Road Frontage 
City StreetOther
Roof 
Shingle
Spa Features 
None
View 
Trees/Woods
Waterfront Features 
None
Waterview 
Trees/Woods
Windows/Doors 
Double Pane WindowsENERGY STAR Qualified WindowsInsulated Windows
Community Features
Accessibility Features 
Therapeutic Whirlpool
Additional Association Fee 
$425.0
Additional Association Fee Frequency 
Annually
Community Features 
PlaygroundPoolSidewalksStreet LightsTennis Court(s)
Horse Property 
None
Financing Terms Available 
AssumableCashConventionalFHAVA Loan
Roads 
AsphaltPaved
Schools
School District
Unknown
Elementary School
Factory Shoals
Middle School
Factory Shoals
High School
New Manchester
Listing Courtesy Of: Sherrie Wiggins of Premier West Realty, Inc Broker: 770-443-4155 Prefer Ph#:wigginsteamrealty@gmail.com

Listings identified with the FMLS IDX logo come from FMLS and are held by brokerage firms other than the owner of this website and the listing brokerage is identified in any listing details. Information is deemed reliable but is not guaranteed. If you believe any FMLS listing contains material that infringes your copyrighted work, please click here to review our DMCA policy and learn how to submit a takedown request.

© 2017-2026 First Multiple Listing Service, Inc.

Neighborhood & Commute
Source: Walkscore
Disclosure: Community information and market data powered by Constellation Data Labs. Information is deemed reliable but not guaranteed.
Save
Ask
Tour
Hide
Share