
Homes for Sale
Search live FMLS and GAMLS listings. Type a city, ZIP, or address. Alabama results are not Georgia MLS. Call Main Street Realty (770) 749-7900.
375 Druid Road SERome, GA 30161
Mortgage Calculator
Monthly Payment (Est.)
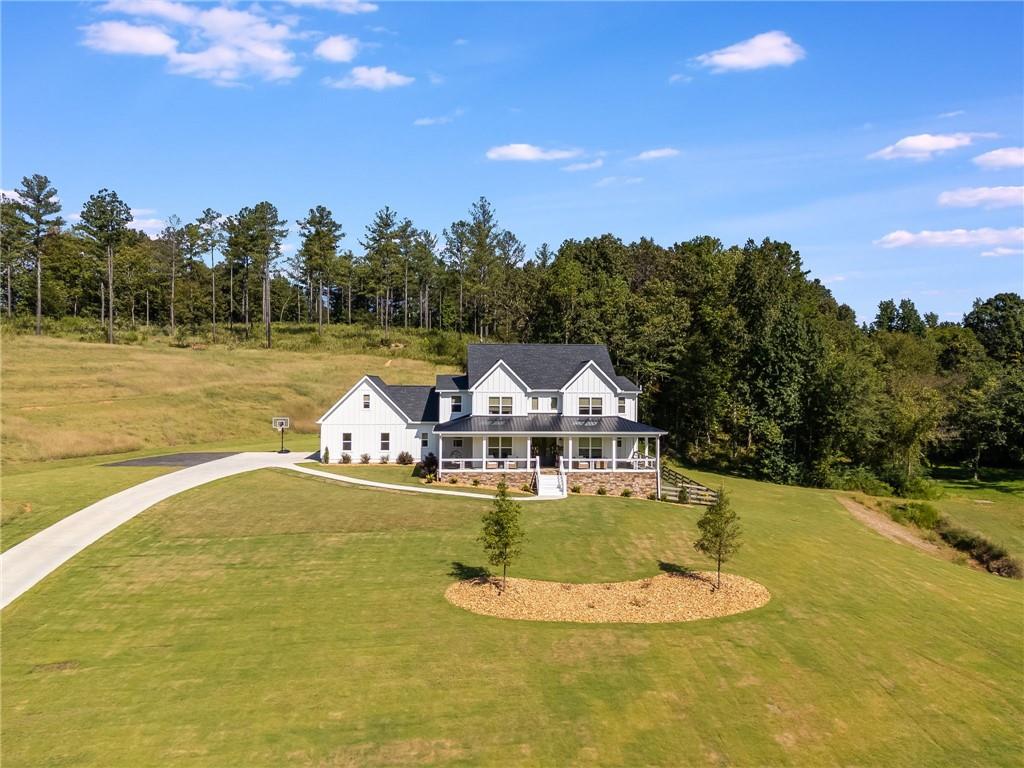
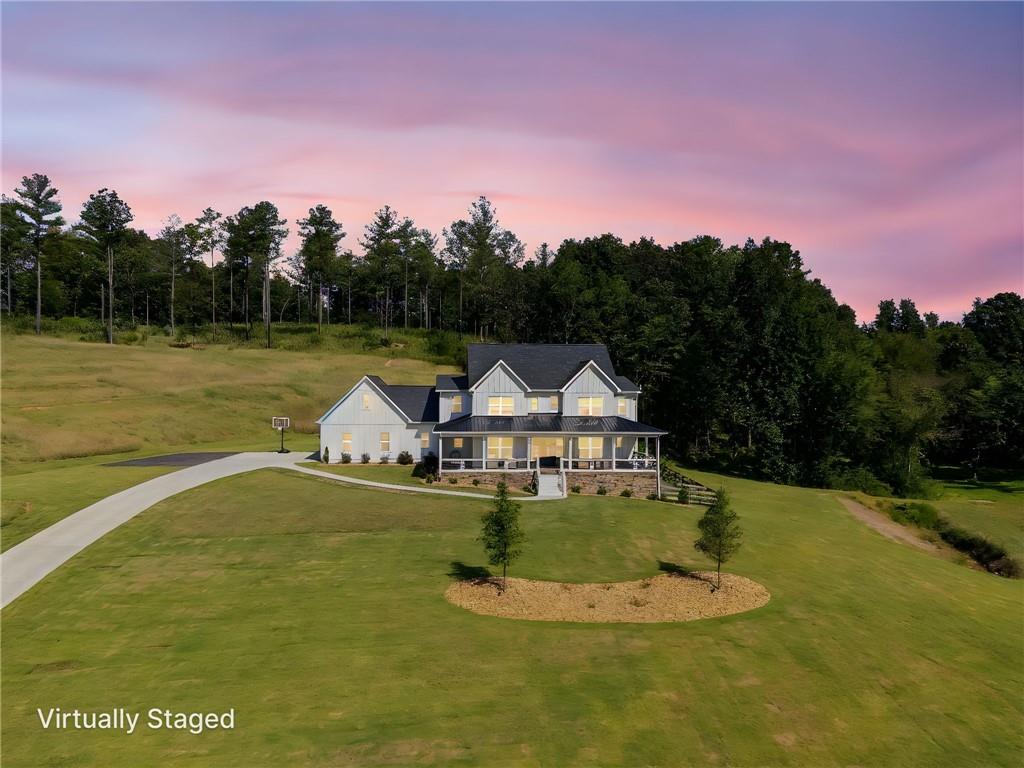
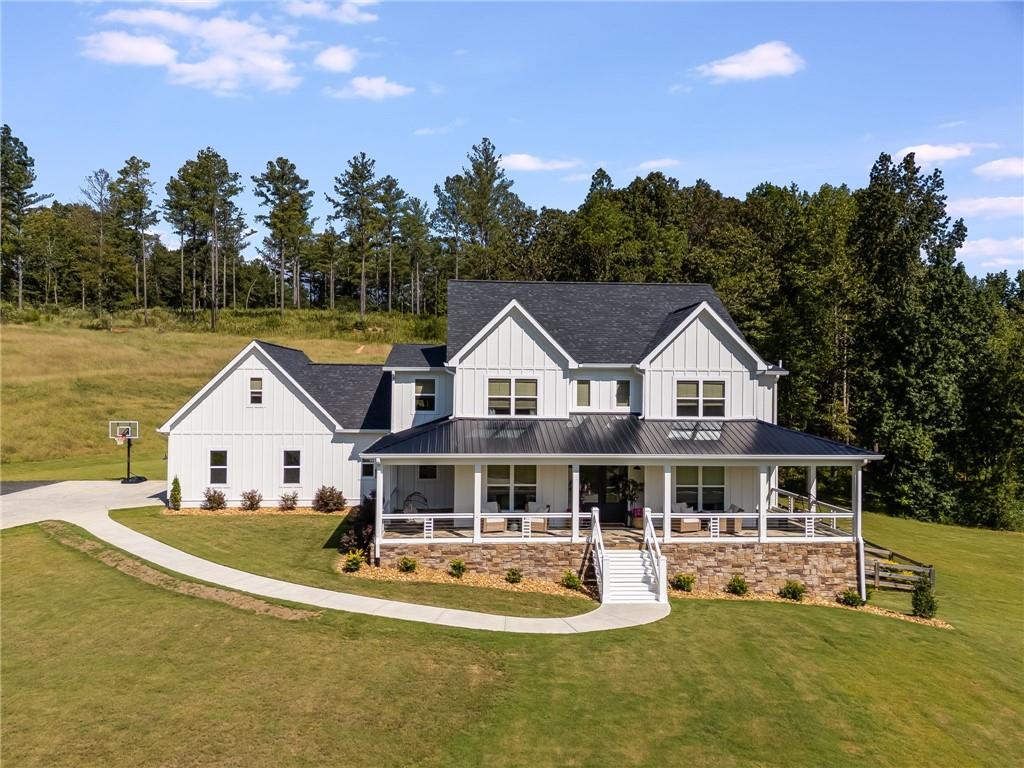
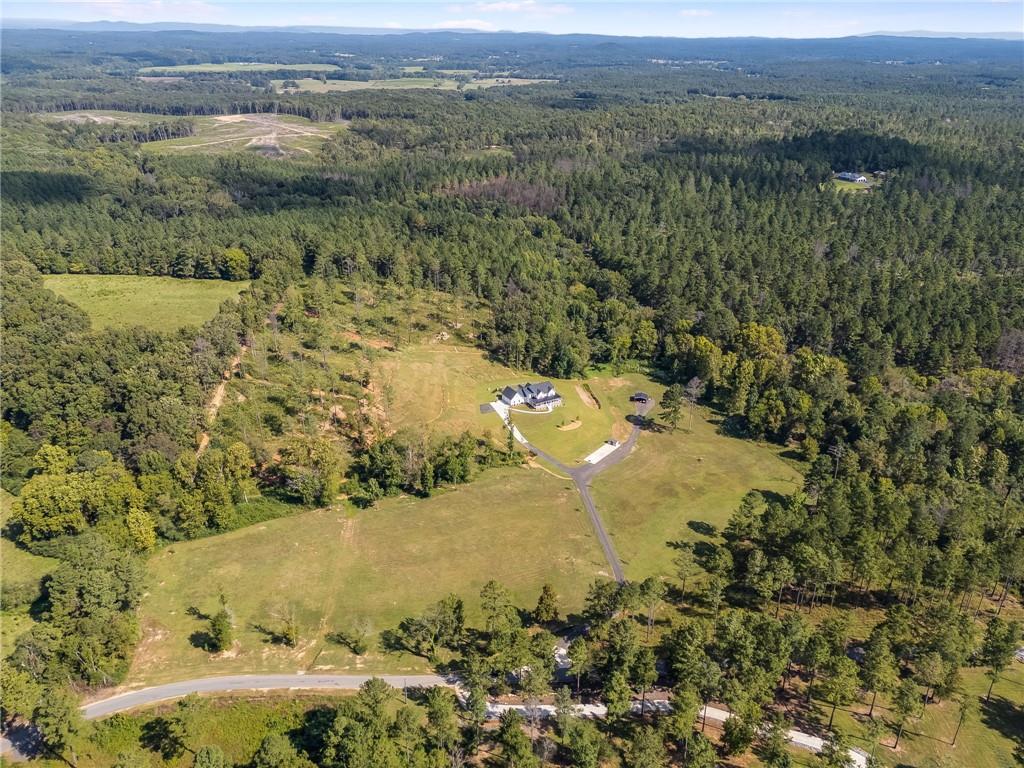
Enter an interest rate to see your estimated monthly payment.PRICE IMPROVEMENT ON THIS BEAUTY...... 22 Private Acres with Luxury 5-Bedroom Home, Finished Basement & Abundant Wildlife – A Rare Country Retreat! Welcome to your private paradise—nestled on 22 secluded acres, this stunning estate offers the perfect blend of pastoral beauty, modern luxury, and functional space. With approximately 12 acres of pasture cleared, upgraded landscaping, and abundant wildlife, this property is ideal for those seeking peace, privacy, and elegance. 5 Bedrooms | 5 Bathrooms | Finished Basement | 3-Car Garage. Spacious layout with vaulted ceilings, open concept living, and high-end finishes throughout. Main Features: Elegant two-story foyer with double front doors and custom trim details, Office with custom cabinets and built in work area, Formal Dining Room, Vaulted living room with electric fireplace and open sightlines to the gourmet Chef’s kitchen featuring an island, gas range, upgraded stainless steel appliances, tile backsplash, pot filler, wet bar with wine fridge & sink, custom cabinetry, open shelving, and a walk-in pantry, Sunroom with ceramic tile flooring, heavy wall trim, and vaulted ceiling—perfect for year-round relaxation, Wrap-around front porch with ceiling fans + Flagstone and stack stone details, Large back deck & oversized concrete patio ideal for entertaining, Fenced backyard with a dog run. Main-Level Primary Suite:Spacious bedroom with high-end custom closet systems, Luxury en-suite bath with soaking tub, tile shower, double vanity, and lighted mirrors, Second-Level Features: Second master suite with large en-suite bath, tile shower, double vanity, and ample storage, Two additional bedrooms with oversized closets, Bonus room off fourth bedroom—great for playroom, media, or additional office. Hardwood flooring throughout except bathrooms with ceramic tile, all bedrooms feature high end custom closet systems. Finished Basement Highlights: Home gym with double doors, Office area, bonus room (currently used as a bedroom), Full bathroom, second laundry area + dog washing station, unfinished storage space, Safe room for added security and peace of mind. The exterior also features newly added stack stone water table that adds elegant curb appeal. Wildlife-rich surroundings for nature lovers and outdoor enthusiasts, Location: Private and serene, yet within convenient distance to amenities. Don't miss this rare opportunity! Schedule your private showing today.
| 3 days ago | Price changed to $1,399,000 | |
| 3 days ago | Listing updated with changes from the MLS® | |
| 3 days ago | Status changed to Active | |
| a year ago | Listing first seen on site |
Listings identified with the FMLS IDX logo come from FMLS and are held by brokerage firms other than the owner of this website and the listing brokerage is identified in any listing details. Information is deemed reliable but is not guaranteed. If you believe any FMLS listing contains material that infringes your copyrighted work, please click here to review our DMCA policy and learn how to submit a takedown request.

© 2017-2026 First Multiple Listing Service, Inc.
Did you know? You can invite friends and family to your search. They can join your search, rate and discuss listings with you.