Call now (770) 749-7900

Homes for Sale

Call now (770) 749-7900

Search live FMLS and GAMLS listings. Type a city, ZIP, or address. Alabama results are not Georgia MLS. Call Main Street Realty (770) 749-7900.

Save
Ask
Tour
Hide
Share
$340,000
478 Days On Site

15 Bailey Street
Whitesburg, GA 30185

For Sale|Single Family Residence|Active
3
Beds
3
Total Baths
3
Full Baths
1,815
SqFt
$187
/SqFt
1986
Built
Subdivision:
Dakotah East Subdivision
County:
Carroll
Listing Courtesy Of: Tara Burroughs of Keller Williams Realty Peachtree Rd. Broker: 404-419-3500 Prefer Ph#:taraburroughs@kw.com
15 Bailey Street15 Bailey Street15 Bailey Street15 Bailey Street
Save
Ask
Tour
Hide
Share

Mortgage Calculator

Monthly Payment (Est.)

Enter an interest rate to see your estimated monthly payment.
Calculator powered by Showcase IDX, a Constellation1 Company. Copyright ©2026 Information is deemed reliable but not guaranteed.

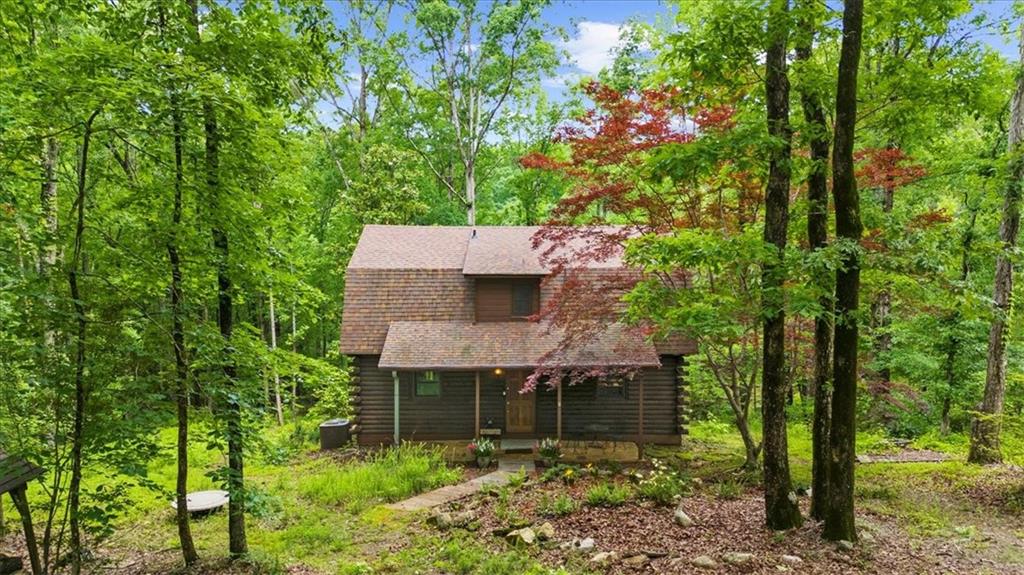
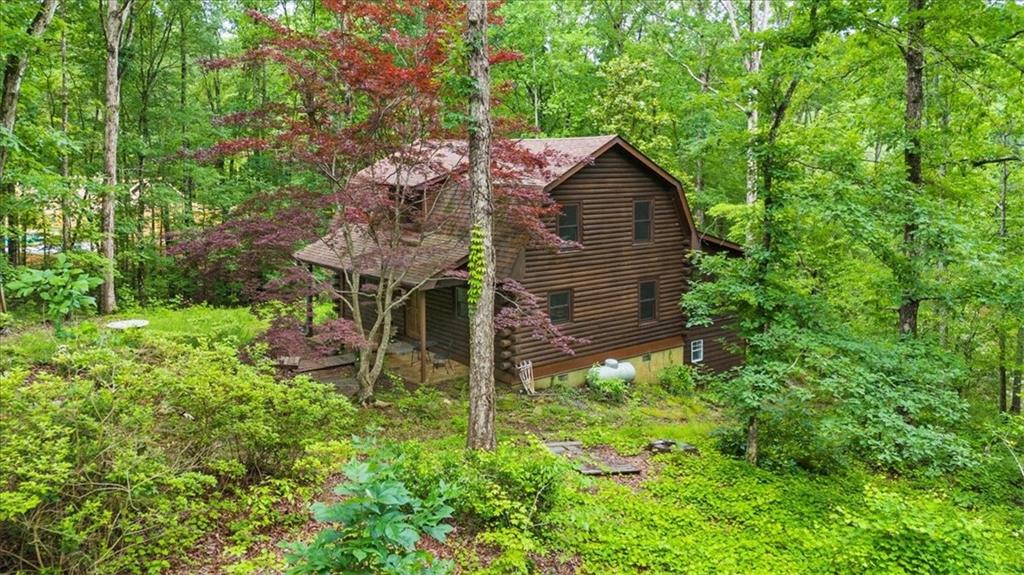
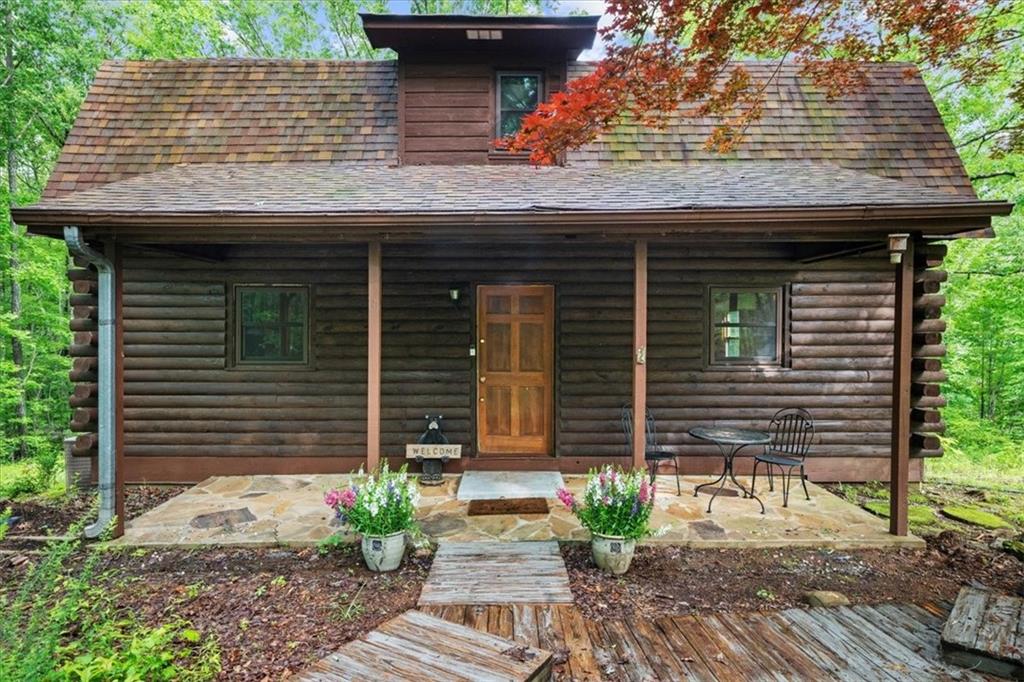
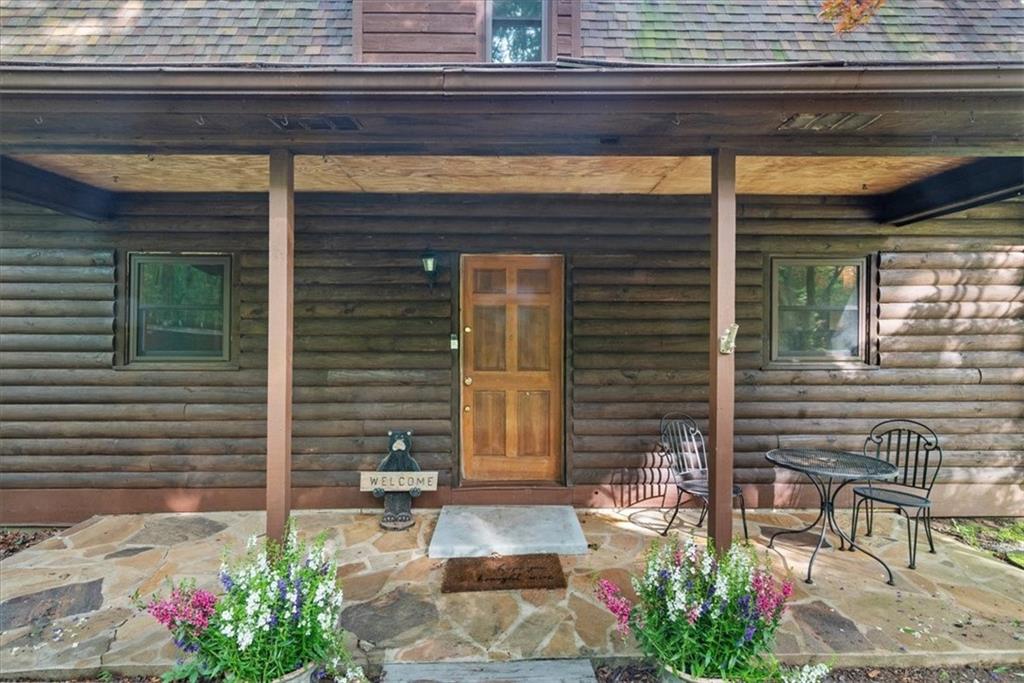
25K Price Reduction! Welcome home to your new lake front retreat! Located on the Sioux Lake, a private lake, in the Dakotah East Subdivision. This exceptional log cabin sits on 1.51 acres and includes a boat dock and outbuilding. The interior is an open concept floor plan built with beautiful reclaimed railcar wood, Georgia heart pine wood floors, vaulted ceilings, and new light fixtures and ceiling fans throughout. As you enter the cabin you are greeted with a large kitchen, breakfast area, pantry, full bathroom, real burning stone fire place, built in bookcases, beamed vaulted ceilings and 2 living spaces. A beautiful interior staircase, leading to the 2nd floor loft, was built in April 2025. The loft has vaulted ceilings and boasts a primary bedroom with large sitting area, a full bathroom and a 2nd bedroom. There is an unfinished daylight basement with a 3rd bedroom, a partially finished full bathroom and kitchenette. The exterior logs were recently cleaned, treated and re-stained in the fall of 2024. The roof was replaced in 2019 with Owens Corning Duration Roofing and comes with a transferable Platinum warranty. The windows were replaced in 2019 with premier double hung ENERGY STAR efficient windows with a lifetime warranty. The septic tank was inspected and pumped in 2025. The exterior stairwell off of the back deck was replaced in April 2025. Seller is in the process of adding new exterior steps leading to the front entrace/front door. This well maintained retreat is located less than a mile from Banning Mills and 10 minutes from Downtown Carrollton. Banning Mills features zip lining, horse back riding, a pool, miniature golf, team building activities and on site cabins. Downtown Carrollton is filled with great restaurants, shopping and an outdoor amphitheater. You could not ask for a better location for everyone to enjoy.

Save
Ask
Tour
Hide
Share
Listing Snapshot
Price 
$340,000
Days On Site 
478 Days
Bedrooms 
3
Inside Area (SqFt) 
1,815 sqft
Total Baths 
3
Full Baths 
3
Partial Baths 
N/A
Lot Size 
1.51 Acres
Year Built 
1986
MLS® Number 
7591339
Status 
Active
Property Tax 
$3,340
HOA/Condo/Coop Fees 
$41.67 monthly
Sq Ft Source 
Public Records
Friends & Family
Recent Activity
5 months agoPrice changed to $340,000
5 months agoListing updated with changes from the MLS®
10 months agoStatus changed to Active
a year agoListing first seen on site
General Features
Acres 
1.51
Foundation 
Block
Green Energy Efficient 
AppliancesLightingWindows
Land Lease 
No
Levels 
Three Or More
Parking 
Driveway
Property Sub Type 
Single Family Residence
Security 
Smoke Detector(s)Carbon Monoxide Detector(s)Fire Alarm
Sewer 
Septic Tank
SqFt Total 
1815
Style 
CabinLoftRustic
Utilities 
Cable AvailableElectricity AvailablePhone AvailableSewer AvailableWater Available
Water Source 
PrivateWell
Interior Features
Appliances 
DishwasherDryerElectric Water HeaterENERGY STAR Qualified AppliancesGas OvenMicrowaveRefrigeratorWasher
Basement 
Bath/StubbedDaylightExterior EntryUnfinished
Cooling 
Ceiling Fan(s)Central AirHeat Pump
Electric 
220 Volts
Fireplace 
Yes
Fireplace Features 
Family RoomLiving RoomRaised HearthStone
Fireplaces 
1
Flooring 
HardwoodTileWood
Heating 
CentralPropane
Interior 
Eat-in KitchenPantryBookcasesCathedral Ceiling(s)High Speed InternetSmart HomeVaulted Ceiling(s)
Laundry Features 
In BasementLower Level
Window Features 
Double Pane WindowsInsulated WindowsWood Frames
Save
Ask
Tour
Hide
Share
Exterior Features
Construction Details 
Log
Exterior 
DockPrivate EntrancePrivate YardRain Gutters
Fencing 
None
Lot Features 
PrivateSlopedWooded
Other Structures 
Outbuilding
Patio And Porch 
CoveredDeck
Pool Features 
None
Road Frontage 
Private Road
Roof 
Shingle
Spa Features 
None
View 
LakeTrees/WoodsWater
Waterfront 
Yes
Waterfront Features 
Lake Front
Waterview 
LakeTrees/WoodsWater
Windows/Doors 
Double Pane WindowsInsulated WindowsWood Frames
Community Features
Association Fee 
$500.0
Association Fee Frequency 
Annually
Additional Association Fee Frequency 
Annually
Community Features 
GatedLake
Horse Property 
None
Financing Terms Available 
CashConventional
Roads 
DirtGravel
Schools
School District
Unknown
Elementary School
Whitesburg
Middle School
Central - Carroll
High School
Central - Carroll
Listing Courtesy Of: Tara Burroughs of Keller Williams Realty Peachtree Rd. Broker: 404-419-3500 Prefer Ph#:taraburroughs@kw.com

Listings identified with the FMLS IDX logo come from FMLS and are held by brokerage firms other than the owner of this website and the listing brokerage is identified in any listing details. Information is deemed reliable but is not guaranteed. If you believe any FMLS listing contains material that infringes your copyrighted work, please click here to review our DMCA policy and learn how to submit a takedown request.



© 2017-2026 First Multiple Listing Service, Inc.

Neighborhood & Commute
Source: Walkscore
Disclosure: Community information and market data powered by Constellation Data Labs. Information is deemed reliable but not guaranteed.
Save
Ask
Tour
Hide
Share